-
E-mail
422355329@qq.com
-
Phone
13472521719
-
Address
Room 803, the Taihu Lake Shijia International Building, No. 1198, Defu Road, Jiading District, Shanghai
Product Categories
Shanghai Dingzhen Instrument Equipment Co., Ltd



How much does a domestic glossiness meter cost
NegotiableUpdate on 01/18
- Model
- Nature of the Manufacturer
- Producers
- Product Category
- Place of Origin
Overview
The German BYK glossiness meter measures the surface glossiness of materials (ceramics, paints, coatings, inks, plastics, marble, aluminum, high emissivity metals).
Product Details
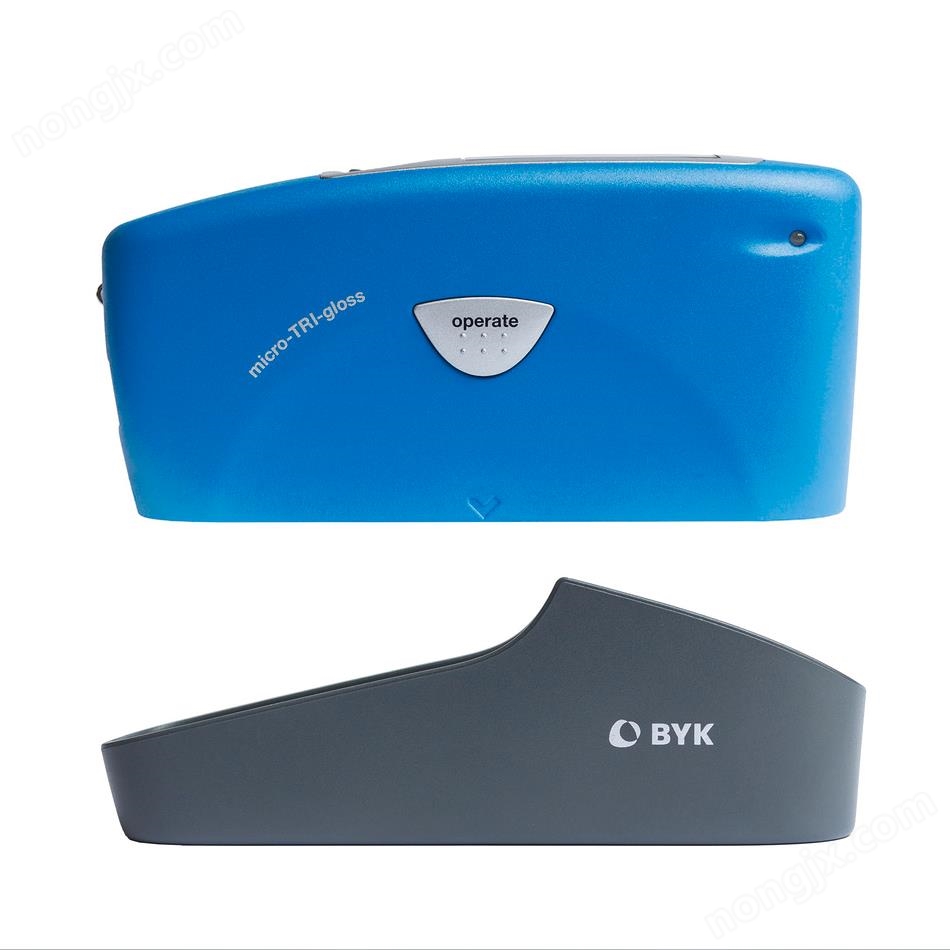
As an upgraded version of BYK4446, BYK4563 from Germany is a gloss meter that combines high precision, ease of use, and versatility, designed to meet the standards of today's quality control departments. Having intelligent data communication software is a tool for data management and effective data analysis.
The German BYK micro gloss meter is suitable for use in various occasions and can measure the surface gloss of materials such as ceramics, paints, coatings, inks, plastics, marble, aluminum, and highly radioactive metals.
Micro Triangular Gloss Meter μType:Combining gloss and thickness measurement, a good coating is to use as little paint as possible to achieve the quality specifications required by customers. Gloss and thickness are important parameters for evaluating coating quality. The micro triangle gloss meter μ can simultaneously measure these two parameters at the same measurement point within a few seconds, saving time and making it ideal for on-site use - only one instrument is needed.
Simultaneously display 20 °, 60 °, 85 ° - for high, medium, and low gloss coatings
Dual purpose magnetic/non-magnetic probe - measuring coating thickness on steel or aluminum substrates
Micro gloss meter Stype:Matte surface treatment is not only a new design trend, but also crucial for applications that require non reflective or low reflective surfaces, such as automotive interior parts. There are usually various materials, from leather to plastic, that need to be harmonious and consistent when used together. In addition, various surface structures ranging from large particles to fine stripes typically exhibit very low gloss. In order to ensure consistent visual experience across different components, extremely strict tolerance ranges must be established. Only extremely precise testing instruments can objectively control production. The new S series gloss analyzer has improved the measurement accuracy in the low gloss range (0-20GU) at a 60 ° angle. By having a calibration program during the production process of the gloss meter, excellent accuracy is ensured.
Micro Gloss Meter XStype:The small aperture gloss meter is suitable for measuring the surface of small components. Many products are not only composed of different components, but also require these components to have similar surface appearances. Beautiful design has become an important factor in the success of products, such as mobile phones, computers, or household appliances. It is necessary to integrate small components into large components and blend them together, such as frames, buttons, and decorative parts. The size and design of these products make them difficult to evaluate using traditional gloss meters. The micro gloss meter XS is a small aperture 60 ° gloss meter with a measuring aperture of 2x4mm. It is an ideal solution for measuring the gloss of small components, ensuring consistency with large components. The additional version is the enhanced micro 60 ° gloss meter XS-S, whose technical performance is suitable for measuring products with very low gloss surfaces. Gloss measurement for special applications requires special measurement angles for special materials: ceramic materials, plastic films and hard plastics, paper and cardboard can be measured not only at conventional angles of 20 °, 60 °, 85 °, but also at 45 ° or 75 ° according to industry standards. For low to medium gloss products, plastic films, and hard plastics, regardless of whether they are transparent or opaque materials, the micro gloss meter at a 45 ° angle is usually used for measurement. For transparent films, please use a black scrub resistant experimental board with model 5015 as a matte black background (page 174) to pad the back of the sample. If there is no suitable background board, measurement errors will occur. The standard measurement method requires measuring at least three points on each sample to obtain gloss homogeneity indicators. The micro gloss meter has a statistical measurement mode that can display the average value and difference range, or display the standard deviation value of the homogeneity of the measured sample. Micro Gloss Meter 45 °: Specially used for measuring the gloss of ceramics, plastic box films. Ceramics, enamel, and other materials can be measured using a 45 ° Gloss Meter. By measuring the loss of gloss, the acid resistance, alkali resistance, or other environmental factors of these materials can be compared.
Parameter table:
measurement range1 |
0-100GU |
100-2000GU |
repetitiveness2 |
±0.2GU |
±0.2% |
reproducibility2 |
±0.5GU |
±0.5% |
Spectral sensitivity |
CIE standard observer for illuminant CIE-C |
|
measure time |
0.5 seconds per angle |
|
thickness |
||
matrix |
Fe: magnetic, NFe: non-magnetic |
|
measurement range |
0-500μm |
|
precision |
± (1.5 μ m+2% measured value) |
|
memory |
999 readings including date and time |
|
interface |
USB |
|
power supply |
A 1.5V alkaline No. 5 battery can test 4000 times or use a USB port |
|
size |
155x73x48mm |
|
weight |
0.4kg |
|
Operating temperature |
15-40℃ |
|
relative humidity |
Up to 85%, no condensation |
|
Standard configuration:
Host, calibration base, traceable certificate, USB cable, battery, operation manual, carrying case.
Downloadable software: smart lab Gloss or smart process Gloss with 2 licenses included
Note: After downloading the software, all packages can be tried for free for 30 days. Afterwards, the user needs to decide and register one of the software packages.
BYK Micro Gloss Meter Selection:
Order Information |
Technical Specifications |
|||
model |
name |
angle |
application |
measure area |
4560 |
Micro Gloss Meter 20 ° |
20° |
high gloss |
10x10mm |
4561 |
Micro Gloss Meter 60 ° |
60° |
Medium gloss |
9x15mm |
4562 |
Micro Gloss Meter 85 ° |
85° |
Low gloss |
5x38mm |
4563 |
Micro Triangular Glossmeter |
20 °, 60 °, 85 ° |
Various luster |
Reference angle |
4564 |
Micro Triangular Gloss Meter μ |
20 °, 60 °, 85 ° |
Various luster |
Reference angle |
4565 |
Micro gloss meter 60 ° S |
60° |
Medium gloss |
9x15mm |
4566 |
Micro Triangular Gloss Meter S |
20 °, 60 °, 85 ° |
Various luster |
Reference angle |
4567 |
Micro gloss meter 45 ° |
45° |
Ceramics, plastics, and films |
9x13mm |
4568 |
Micro gloss meter 75 ° |
75° |
Paper, polyethylene |
7x24mm |
4569 |
Micro Gloss Meter 60 ° XS |
60° |
2x4mm |
|
4570 |
Micro gloss meter 60 ° XS-S |
60° |
2x4mm |
|
standard
ASTM D 523 D 2457
ISO 2813 7668
DIN 67530
JIS Z 8741
Product Features
1、 Color screen displayThe key points of the design are to replace the traditional simple black and white screen display with ergonomic and easy-to-use features. The volume of the micro gloss meter is not small nor small - it is just suitable for holding in the hand. The simple navigation menu with scroll wheel operation, multilingual display, and color screen has never made gloss measurement so easy.
2、 Automatic calibrationStandard board OK - Accurate readings require reliable calibration. The gloss meter and calibration base are a matching combination: the standard plate of the gloss meter is always well protected by being placed inside the calibration base. The uniqueness lies in the intelligent automatic diagnostic function, which ensures long-term stable calibration, tells you when calibration is needed, and even checks whether the standard board is clean.
3、 Measurable gloss of coatings or metalsWith a micro gloss meter, you can measure the gloss of any material, such as coatings, plastics, or high gloss metals, from matte to mirror gloss. The measurement range has been expanded from matte products to surfaces with reflections of up to 2000 gloss units, such as mirror surfaces, with automatic calibration and no need for additional calibration.
fourIntelligent measurement modeDifferent jobs require different tools. The use of the scroll wheel on the instrument can easily and quickly display the required functions - even without the need for a computer: Basic measurement mode: a tool that can quickly and easily measure several samples for you. Statistical measurement mode: It not only displays the average value, but also allows all statistical data to be used to determine whether there is measurement error or to determine the homogeneity of the sample. You can customize all the data you want to see: mean, standard deviation, range, large/small... Difference mode: allows you to define a reference value with a qualified/unqualified tolerance limit, and all measured values will be compared with the selected reference value. Qualified/unqualified will be displayed on a high-resolution color screen - the ideal production control mode. Continuous measurement mode: It is an effective method for quickly checking the homogeneity of large-area samples. After determining the measurement interval, slide the micro gloss meter continuously on the sample to obtain continuous measurement results immediately. After the measurement is completed, the screen displays the range of average and large/small values.
German BYK Glossmeter Features:
1. Multiple angles of light path (60/85/45/75) New light source with minimal power consumption
2. Suitable for many industries such as coatings, plastics, film and paper, metal surfaces, etc
3. Performance and advantages make it the industry standard for gloss measurement
4. Compact and convenient, with a unique embedded standard board. Automatically check whether the standard board is clean or not
5. Range 2000GV, repeatability up to 0.2GV 6. Bluetooth transmission, Chinese screen display
Characteristics of German BYK Glossmeter:
Compact and convenient to use
Automatic calibration - can be measured at any time, press once to calibrate, menu guidance for operation, measurement results without human error
Single measurement and statistical mode, the latter including measurement frequency, mean, and standard deviation
Large memory capacity:
999 readings
RS232 interface can transmit data to personal computers or printers
Long battery life, up to 3000 readings
Compliant with DIN standards, traceable to BAM and NRC
Similar Product Recommend

