-
E-mail
aisbono@aliyun.com
-
Phone
17896303028
-
Address
Building 3, No. 130 Jiushui East Road, Licang District, Qingdao City, Shandong Province
Product Categories
Qingdao Aisbono Technology Co., Ltd

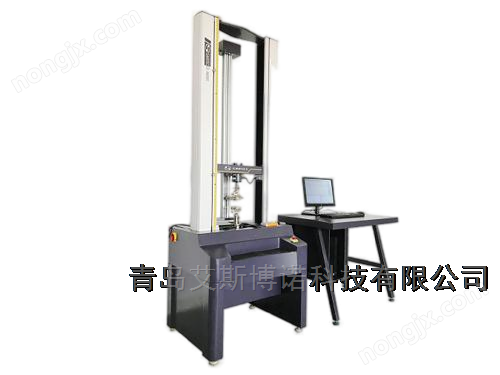

Double column tensile machine
NegotiableUpdate on 01/17
- Model
- Nature of the Manufacturer
- Producers
- Product Category
- Place of Origin
Overview
A tensile testing machine is a device used to test the tensile properties of materials, also known as a material testing machine. Application field material testing: Suitable for tensile, compressive, bending, shear, peeling, tearing and other tests of various metal and non-metal materials, such as rubber, plastic, wire and cable, fiber optic cable, seat belt, leather, composite materials, metal wire, etc. Quality control: Used in the production process to test the mechanical properties of products and ensure that they meet quality standards. Scientific research: used to study the mechanical properties and properties of materials, providing a basis for material development and improvement.
Product Details
tensile testing machineIt is a device used to test the tensile properties of materials, also known as a material testing machine.
Application field material testing: Suitable for tensile, compressive, bending, shear, peeling, tearing and other tests of various metal and non-metal materials, such as rubber, plastic, wire and cable, fiber optic cable, seat belt, leather, composite materials, metal wire, etc.
Quality control: Used in the production process to test the mechanical properties of products and ensure that they meet quality standards.
Scientific research: used to study the mechanical properties and properties of materials, providing a basis for material development and improvement.
tensile testing machineMain parameters:
1.Equipment mechanical structure bearing test force:10KN
2. Accuracy level of testing machine:1Grade;
3. Test force measurement range:0.5%—The entire process is not divided into stages;
4. Relative error of test force indication: indication of±0.5%Within;
5. Experimental power resolution: the resolution of experimental power1/±300000(The resolution remains unchanged throughout the entire process);
6. Deformation measurement range:0.2%-FS;
7. Relative error of deformation indication: indication of±0.5%Within;
8. Deformation resolution: the amount of deformation1/±300000;
9. Relative error of displacement indication: indication of±0.5%Within;
10. Displacement resolution:0.05μm;
11. Range of force control rate adjustment:0.01-5%FS/S;
12. Relative error of force control rate: set value±1%Within;
13. Range of deformation rate adjustment:0.02—5%FS/S;
14. Relative error of deformation control rate: set value±1%Within;
15. Range of speed adjustment for crossbeam:0.01—1000mm/min;
16. Relative error of beam velocity: velocity< 0.01mm/minWhen setting the value±1.0%Within; rate≥0.01mm/minWhen setting the value±0.2%Within;
17. Constant force, constant deformation, constant displacement control range:0.5%--FS;
18. Constant force, constant deformation, constant displacement control accuracy: set value<10%fs<>When, for the set value±1%Within; set value≥10%FSWhen, for the set value±0.1%Within;
19. Effective stretching space:1000mm;
20. Effective test width:400mm;
21. Overall dimensions of the host (length)×wide×High):770×580×1700(mm);
22. power supply220V±10% ;
23. Host weight:210kg.
Software Introduction:
1Test curve: force value-Deformation and force values-Time and stress-Strain and stress-Time, deformation-Time and adaptability-Time.
2Unit switching:NTheKNTheLBFTheKGFTheG.
3Operating languages: Simplified Chinese, Traditional Chinese, English, etc10The national language system can be switched freely.
4Interface method:USB.
5Provide curve processing function.
6Multi sensor support function.
7The system provides the function of customizing parameter formulas, allowing users to define parameter calculation formulas according to their requirements and edit reports accordingly.
8The experimental data is managed through a database, automatically saving all experimental data and curves.
9Multiple test data and curves from the same group of experiments can be printed in one report.
10It can be automatically calibrated. During the calibration process, enter the standard value in the menu, and the system can automatically achieve accurate calibration values for the displayed values.
11The software has functions such as stretching, compression, tearing, peeling, bending, and shearing. The software is open source and can edit testing methods according to customer provided testing standards.
12. After conducting the experiment, the software interface directly displays the results: width, thickness, force, tensile strength, elongation, and tensile strength, tear strength, etc. can be exportedword,excel,pdfFormat, convenient for viewing and editing.